Purva Trivante (Kensho Hills) Masterplan

Purva Trivante lays out 38.97 acres at S. Medahalli as a plotted development of 509 residential plots, 15 parks and open spaces and a dedicated clubhouse site, joined by 9 m and 12 m internal roads. The master plan decides how much of that land is yours to build on, how much is shared green space, and what runs beneath the roads to every plot. From a planning angle, Purva Hallmark keeps the reference local: internal roads, open-space placement, amenity access, and tower orientation all affect how the address will live after handover.

Approvals: The Satellite Town Ring Road Planning Authority (STRRPA) approved the layout plan, STRRPA/TP/LAO/40/2023-24, on 16 March 2024, as a provisional layout approval for Purva Kensho Hills, the registered name of Purva Trivante. K-RERA registration: PRM/KA/RERA/1251/308/PR/210324/006719. As at 24 September 2026, the project is K-RERA registered and not yet open for sale; the registration and approval facts are set out on the overview.

Purva Trivante Master Plan at a Glance

A little under half the land at Purva Trivante is plots; the rest carries the roads and parks that serve them, the clubhouse site, and the land relinquished under the layout approval.

Land useAreaShare of the land
Residential plots (509)72,927 sq m46.2%
Clubhouse site (1)2,512 sq m1.6%
Parks and open spaces (15)15,789 sq m, about 3.9 acres10.0%
Internal roads and pathways50,707 sq m32.2%
Civic amenity area (3 sites)7,890 sq m5.0%
STRR land bank7,887 sq m5.0%
Total157,712 sq m, 38.97 acres100%

Three readings of the table matter to a buyer. The plots and the clubhouse site are the land held by owners - the plots individually, the clubhouse site through the owners' association. The roads and parks are the spaces you use every day, and they pass to the local body once the works are complete. And about a tenth of the land, the STRR land bank and three civic amenity sites, has been relinquished as a condition of the layout approval.

Parks and open spaces are 10.0% of the land. A headline "open area" figure that adds the roads and the relinquished land to the parks reads far higher, so when you compare plotted layouts, compare the parks alone.

Purva Trivante Plots and Density

Purva Trivante holds 510 sites in all - 509 plots and the clubhouse site - at about 13 plots to the acre across its 38.97 acres. Plot sizes run from about 713 to 3,399 sq ft, and the typical plot is the 30 x 50, about 1,453 sq ft.

Plot typeRegistered sizeNumber of plots
30 x 409 x 12 m, about 1,163 sq ft99
30 x 509 x 15 m, about 1,453 sq ft155
40 x 6012 x 18 m, about 2,325 sq ft13
Odd-sizedabout 713 to 3,399 sq ft242
Residential plots509

Density on a plotted layout is a count of plots, not of homes. Each owner builds to the rules that apply when the building plan is approved, so the finished neighbourhood takes its character from what 509 owners build. What the master plan fixes is the frame around them - the plot boundaries, the road widths and where the parks sit. Every size, with the odd-plot bands, is on plot options.
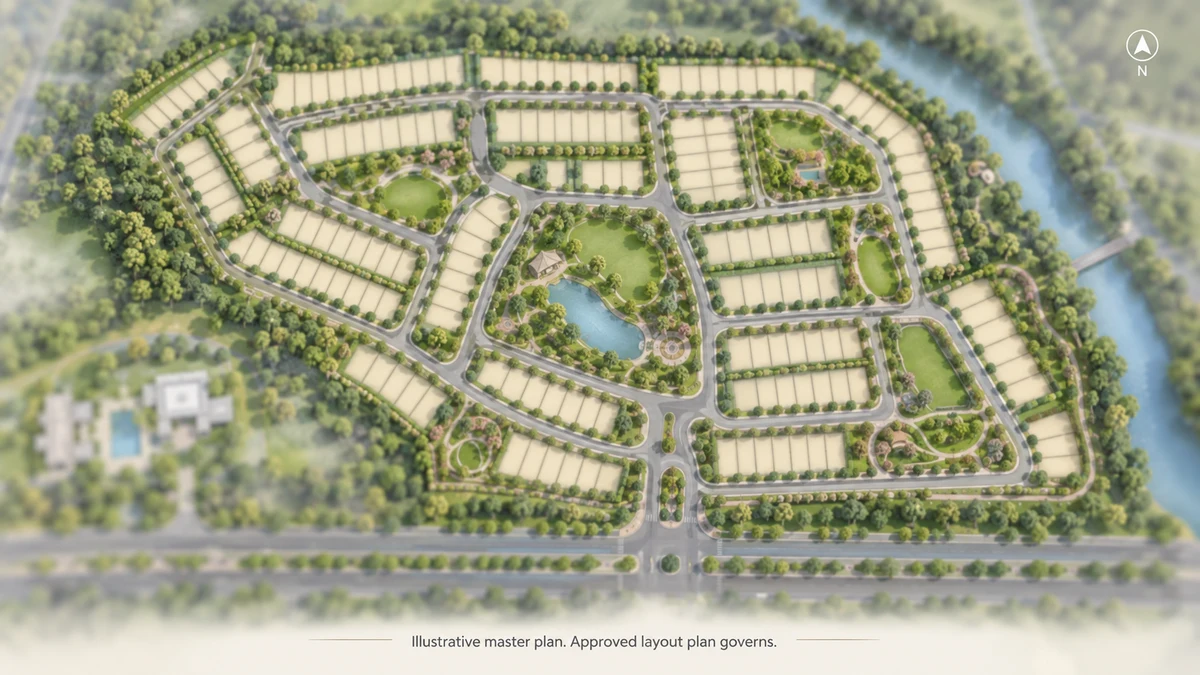
Purva Trivante illustrative master plan of the plotted layout with its roads and parks
Illustrative master plan, indicative only. The approved layout plan governs.

Purva Trivante Parks and Open Spaces

Fifteen parks and open spaces thread through Purva Trivante, with a Buddha pavilion, a lotus pond and a tai chi court giving the layout its Zen-inspired character. Together they cover about 3.9 acres, a tenth of the land.

Parks and open spacesPurva Trivante
Number15
Total area15,789 sq m, about 3.9 acres
Share of the land10.0%
Largest parkabout 4,733 sq m, about 1.2 acres
Another sizeable parkabout 2,773 sq m

Some utilities sit within park areas, so not every square metre of the 3.9 acres is lawn. If you are choosing a park-facing plot, ask what is planned in that particular park - a lawn, a court, a garden feature or a utility - before you weigh its position against other plots.

The Zen gardens, courts and play areas are listed in full on the amenities page. Like the roads, the parks pass to the local body once the works are complete.

Purva Trivante Roads and Entrance

Purva Trivante is planned around 9 m and 12 m internal roads with 3 m pathways, finished as bitumen roads with pedestrian pavements, street-light poles and road-side planting. Roads and pathways take 50,707 sq m, 32.2% of the land, or about a third.

  • An entrance portal and a security kiosk
  • Bitumen internal roads, 9 m and 12 m wide, with 3 m pathways
  • Pedestrian pavements and road-side planting
  • Street-light poles and landscape lighting
  • An existing 12 m road along the northern edge, shown on the approved plan as a proposed master-plan road

The road in front of a plot shapes how it lives. A wider road usually brings a more open outlook and more passing traffic, a narrower one less of both. Ask whether each plot you shortlist faces a 9 m or a 12 m road, or the road along the northern edge.

Once the works are complete, the internal roads pass to the local body, and what that means for entry, security and upkeep is covered on the amenities page.

Purva Trivante Clubhouse Site

Purva Trivante reserves a dedicated clubhouse site of about 2,512 sq m - about 27,000 sq ft of land - as plot 41, 1.6% of the layout. It is the only one of the layout's 510 sites that is not a residential plot, and it is reserved for the clubhouse; no shops or retail are promised.

The clubhouse is built on its own site after the layout's final release, so it follows the plots. The site is conveyed to the owners' association, and the clubhouse's size, floors and membership fee are not yet published. The planned facilities - a swimming pool, a gymnasium, an indoor badminton court, a multipurpose hall and dance studio, and reading and games lounges - are on the amenities page, with the clubhouse terms.

Want the Purva Trivante price list and plot availability as soon as Puravankara releases them, or a site visit to S. Medahalli? Ask the team directly.

Register Your Interest

Purva Trivante Civic Amenity and STRR Land

Beyond its plots, parks and roads, the plan marks out two further areas of about 5% of the land each - 7,887 sq m for the STRR land bank and 7,890 sq m across three civic amenity sites.

About a tenth of the land - an STRR land bank and three civic amenity sites - has been relinquished as a condition of the layout approval, and the layout's roads and parks pass to the local body once the works are complete.

This land is not part of the owners' open space, and it is not for sale. What will stand on the civic amenity sites, and when, is not published, so ask Puravankara what is planned there, and see the three sites marked out on your visit, especially if you are weighing a plot beside one.

Purva Trivante Water, Sewer and Power Network

Every plot at Purva Trivante is planned as a serviced plot, with an underground domestic water line, underground LT power cabling and ducting for telecom and data run to each one, and an underground sewer network across the layout. Water is from the Billapura Grama Panchayat.

NetworkWhat is planned at Purva Trivante
Water supplywater from the Billapura Grama Panchayat; an underground sump and overhead tank; a water treatment plant; an underground domestic water line to each plot
Sewagean underground sewer network; a sewage treatment plant; treated water for landscape irrigation
Storm waterstorm-water drains; rainwater-harvesting pits
Wastean organic waste converter
Power and lightingunderground LT power cabling to each plot; street-light poles; landscape lighting
Telecom and dataducting to each plot

Treated water from the sewage treatment plant is planned for landscape irrigation, so the parks and road-side planting draw on recycled water, and rainwater-harvesting pits are planned alongside the storm-water drains. These services are part of the layout's development works, which must be complete before the authority releases the sites, so the network should be in place before you start to build.

Purva Trivante Works Schedule

Purva Trivante is scheduled to take shape in stages - the plots and roads first, then the services and landscape - from a registered project start of 15 April 2024 to a proposed completion date of 30 June 2028.

WorksScheduled window
Plot formationApril 2024 to June 2026
RoadsJune 2024 to September 2026
Water supply, sewer and storm-water drainsthrough to mid-2028
Street lighting and landscapethrough to mid-2028
Sewage treatment plantthrough to mid-2028
Proposed completion (K-RERA)30 June 2028

Progress on site is not published - see it on a site visit.

The schedule matters because of how the approval works. It is a provisional layout approval, so plots are conveyed, and khatas opened, only after the layout's development works are complete and the authority releases the sites. The clubhouse follows the layout's final release. Book a site visit to walk the site and see the layout as it stands today.

Purva Trivante Master Plan — Frequently Asked Questions

How much of Purva Trivante is parks and open space?

Purva Trivante has 15 parks and open spaces covering about 3.9 acres, a tenth of its 38.97 acres, and the largest park is about 1.2 acres. Roads take about 32% of the land, and about a tenth has been relinquished for the STRR land bank and three civic amenity sites, as the layout approval requires. Claims of 75% open space do not match the approved layout.

Is there a commercial area in Purva Trivante?

The single commercial-use site in the approved plan is the clubhouse site, plot 41, of about 2,512 sq m, which is to be conveyed to the owners' association. No shops or retail are promised in the layout.

Who approved the Purva Trivante layout?

The Satellite Town Ring Road Planning Authority (STRRPA) approved the layout plan, STRRPA/TP/LAO/40/2023-24, on 16 March 2024. It is a provisional layout approval, so plots are conveyed and khatas opened only after the development works are complete and the authority releases the sites. Ask Puravankara for the current status of the approval before you book.

Is Purva Trivante BMRDA or BDA approved?

Neither label is right. The Satellite Town Ring Road Planning Authority (STRRPA) approved the layout plan, STRRPA/TP/LAO/40/2023-24, on 16 March 2024, and it is a provisional layout approval. Look for STRRPA and this plan number on the documents you are shown.

Is Purva Trivante a gated community?

Purva Trivante is planned with an entrance portal and a security kiosk, bitumen roads with pedestrian pavements and street lighting, underground water and power lines to every plot and an underground sewer network. Under the provisional layout approval, its roads and parks pass to the local body once the works are complete, and access from its roads to neighbouring land cannot be restricted, so ask Puravankara how entry, security and upkeep will be managed after the handover.

What amenities will Purva Trivante have?

The clubhouse is specified with a swimming pool, gymnasium, indoor badminton court, multipurpose hall and dance studio, and reading and games lounges. Outdoors, the plan includes a Buddha pavilion, lotus pond, rock garden, tai chi court, tennis and basketball courts, a cricket practice pitch, a skating rink, a children's play area and a nature walk. The clubhouse is built on its own site after the layout's final release, so it follows the plots.